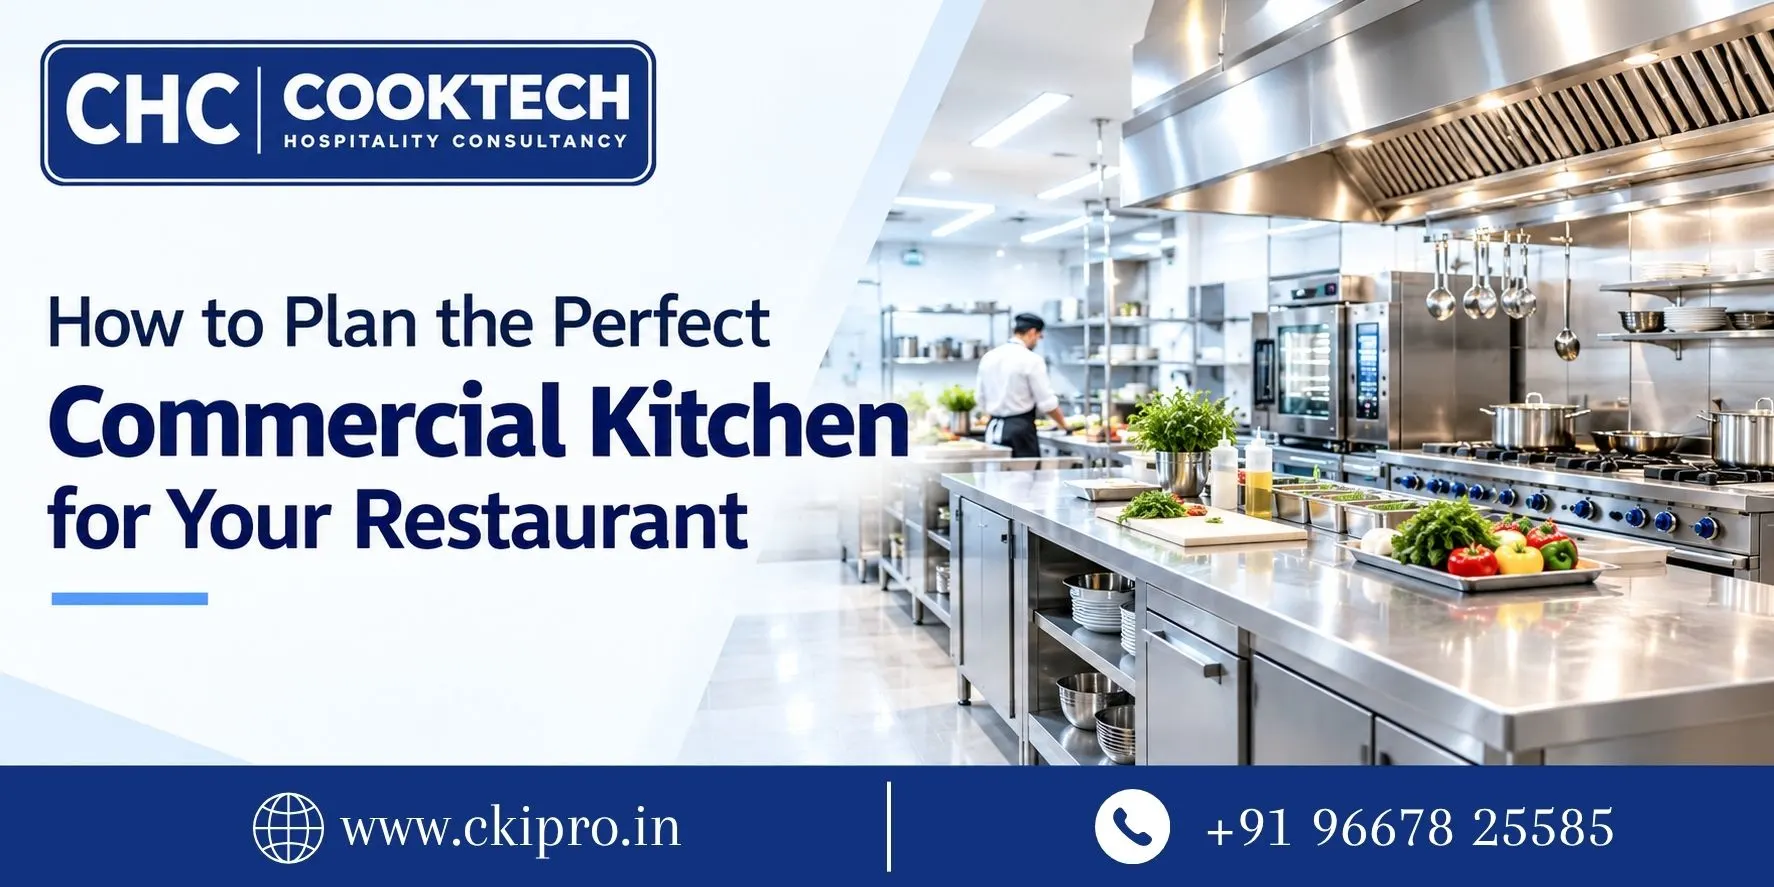
The design of a commercial kitchen can be considered one of the most crucial aspects in setting up or renovating a restaurant. An effective kitchen design can enhance productivity, cut costs, promote food safety, and help you and your staff work efficiently.
Whether it is a new restaurant, cafe, hotel, cloud kitchen, or any food establishment that you want to set up for your business, need proper kitchen planning.
Tips for Perfect Kitchen Setup for Food Business
Here are the top tips of designing an effective commercial kitchen for your food business:
1. Know Your Restaurant Concept:
Before you begin planning your kitchen, first, understand your restaurant concept. What kind of food do you want to prepare? How big will be your menu? How many customers would you expect and how long would you operate?
The requirements of the kitchen can vary widely for quick service, fine dining, bakery, cafe, cloud kitchen, and multi-cuisine restaurants. With all these you need to decide that what types you will serve to your customers and contact a restaurant food design consultant, we will guide you. Your kitchen needs to be planned according to your needs rather than just fitting the equipment into the space.
2. Design a Kitchen Layout:
The design of a kitchen layout must enable easy access of personnel from one workstation to another. The best layout will have minimal movement from one point to another.
A kitchen design consultant helps choose the right layout and organize equipment according to the workflow, safety, and efficiency.
3. Develop an Effective Workflow:
Effective workflow is key in avoiding delays and ensuring consistency. Raw materials must have a systematic movement through receiving, storing, preparation, cooking, plating, and serving.
Effective workflow design helps increase productivity and ensures that employees can easily undertake their duties without any unnecessary movement.
4. Choose the Right Commercial Kitchen Equipment:
The choice of kitchen equipment must consider your menu, production volume, the available space, and the budget. Based on the type of restaurant, the kitchen equipment might include cooking ranges, ovens, refrigerators, freezers, preparation tables, exhaust systems, dish washing equipment, storage racks among others.
Consultation with a restaurant kitchen consultant will help identify the right equipment to purchase.
5. Concentrate on Storage:
Sufficient storage facilities are vital when designing your commercial kitchen. You might have the need for dry storage, refrigerated storage, freezers, as well as storage spaces for utensils and cleaning products.
A good storage plan will help you save food from wastage and enhance stock turnover and inventory management.
6. Ensure that You Pay Attention to Food Safety and Hygiene:
Hygiene should be considered in each step of your kitchen design. Your kitchen surfaces, floors, walls, drainage systems, sinks, storage facilities, and equipment should make it easy to clean.
Hygiene in the kitchen does not only ensure food safety but also creates a tidy kitchen environment.
7. Plan Your Ventilation:
Good ventilation is vital in your commercial kitchen. It controls the production of heat, smoke, steam, greases, and Odor while cooking.
Ventilation should be considered during the design process of the kitchen and not afterwards.
8. Utilities and Safety:
Utilities such as electricity, gas, and water supply should be properly considered during kitchen design. They should be installed in safe positions and should not be in places that would interfere with your employees.
Professional kitchen design will help you create a practical and safe kitchen.
9. Design for Future Expansion:
Your restaurant may develop in the future, and hence the kitchen should have enough scope for future developments. In case you want to increase the variety of items on the menu, increase the production, deliver food or expand your seating area, then the kitchen must accommodate those needs.
10. Hire Professional Experts:
Commercial kitchen design requires much more than merely putting pieces of equipment together. A lot of factors need to be considered including menu needs, workflow, equipment, ventilation, utilities, hygiene, safety, storage, etc.
Why Choose Cooktech Hospitality Consultancy?
It is important to choose the right consultant for easy planning of your commercial kitchen. Cooktech Hospitality Consultancy provides professional advice and services in commercial kitchen planning for all types of food outlets including restaurants, cafes, hotels, cloud kitchens, etc.
CHC Cooktech is a leading Hospitality consulting firm that designs your commercial kitchen to ensure efficiency and hygiene for your restaurant business. We have 8+ years of experience in food industry. We also have restaurant kitchen product.
Conclusion
Designing an ideal commercial kitchen is not an easy process because it involves a lot of considerations such as layout, workflow, equipment, storage, ventilation, hygiene, safety and future business plans. Properly planned kitchen can increase productivity of the staff, eliminate unnecessary movements, ensure consistent food preparation and provide good customer experience.
It is time for restaurant owners to stop thinking about kitchens as just another back room in the business premises and start viewing it as an essential component of the business development plan. Professional kitchen designers together with experienced hospitality consultancy will help you to create a productive kitchen from the available space.